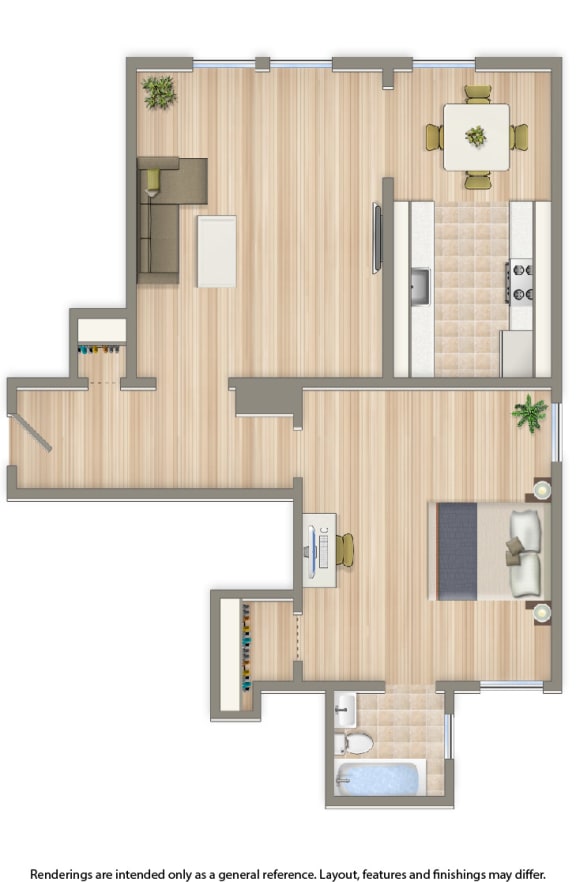
One Bedroom A
-
1 Bed
-
1 Bath
-
527 Sq. Ft.

Starting at
$1,967.00
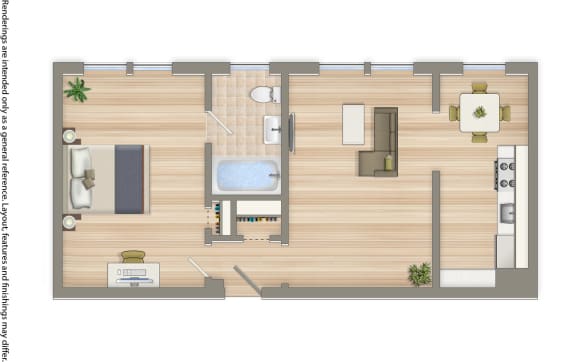
One Bedroom B
-
1 Bed
-
1 Bath
-
557 Sq. Ft.

Starting at
$1,895.00
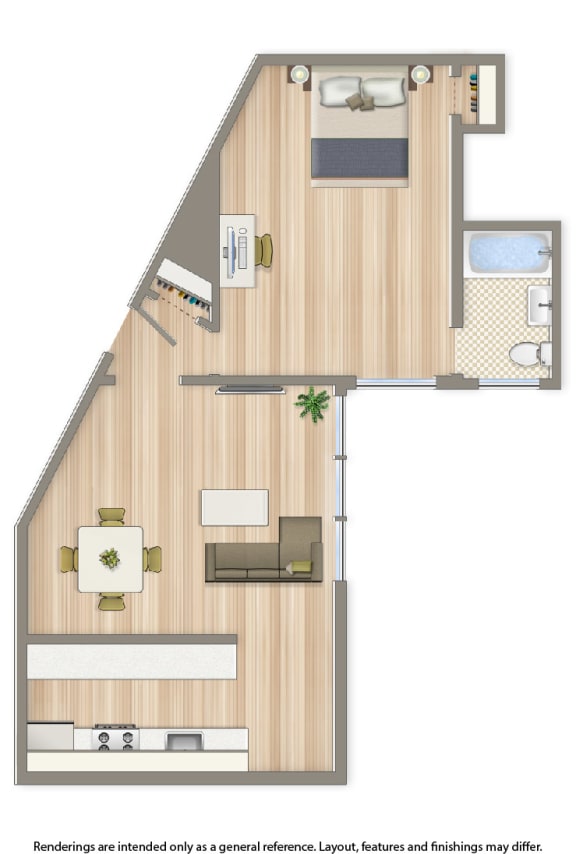
One Bedroom C
-
1 Bed
-
1 Bath
-
647 Sq. Ft.

Starting at
$1,905.00
One Bedroom D
-
1 Bed
-
1 Bath
-
647 Sq. Ft.

Starting at
$1,875.00
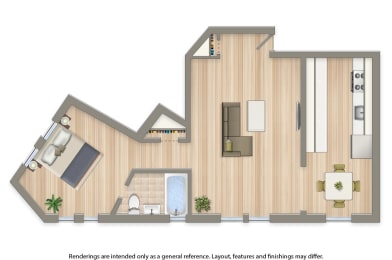
One Bedroom E
-
1 Bed
-
1 Bath
-
517 Sq. Ft.
Starting at
$1,800.00
One Bedroom F
-
1 Bed
-
1 Bath
-
576 Sq. Ft.

Starting at
$1,865.00
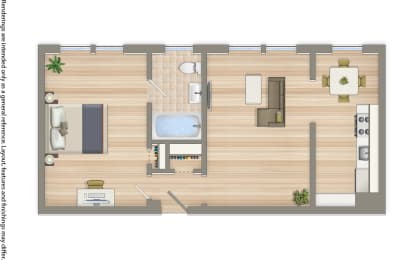
One Bedroom G
-
1 Bed
-
1 Bath
-
580 Sq. Ft.
Starting at
$1,919.00
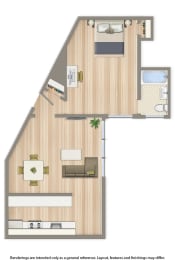
One Bedroom H
-
1 Bed
-
1 Bath
-
571 Sq. Ft.
Starting at
$1,905.00
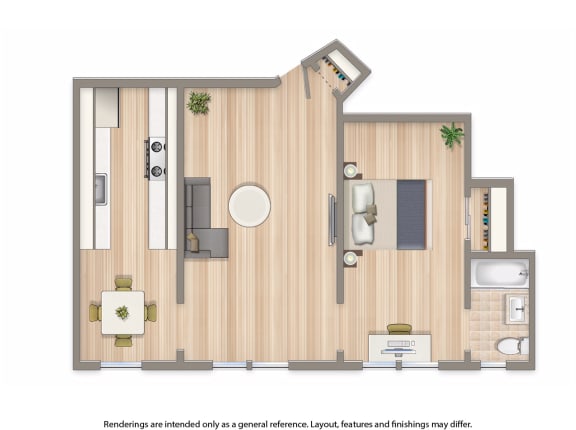
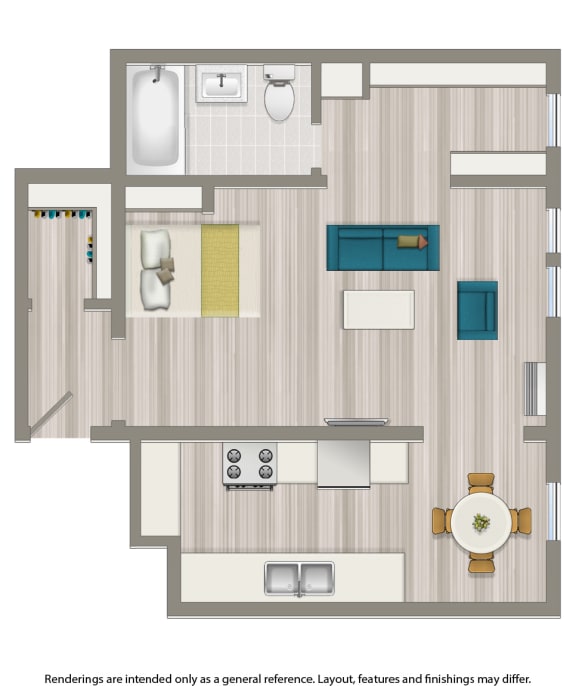
Studio
-
Studio
-
1 Bath
-
465 Sq. Ft.

Starting at
$1,595.00
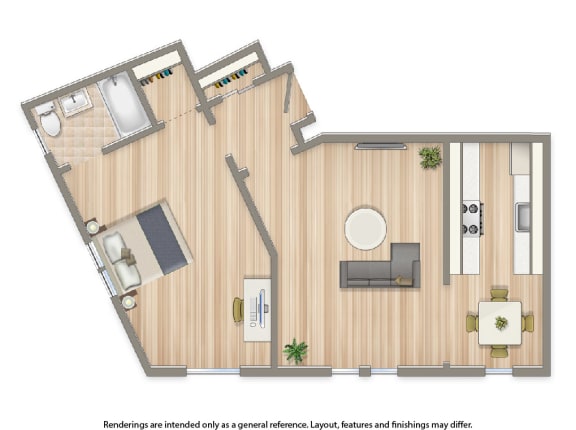
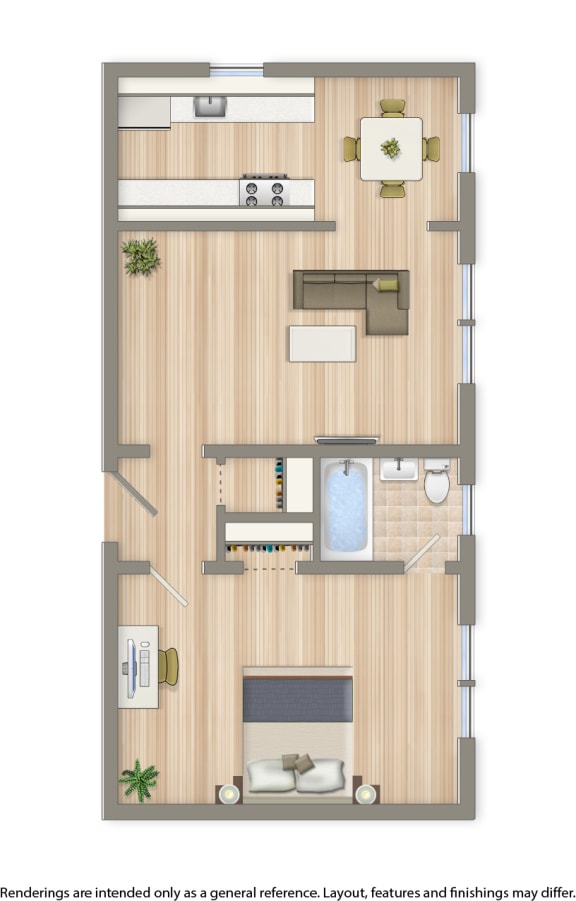
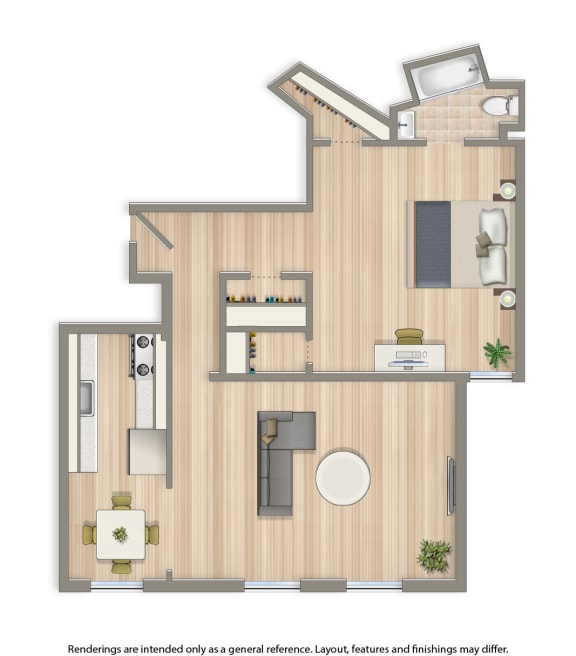
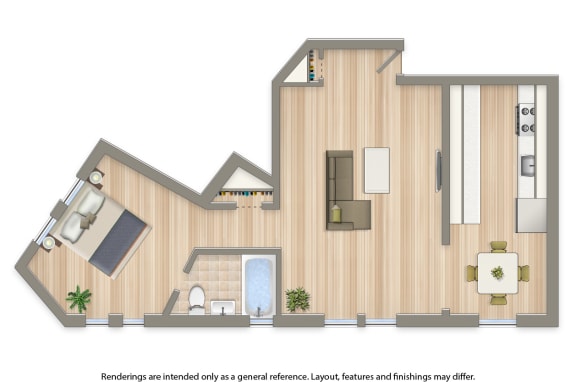
Map View